

Listing Courtesy of:  STELLAR as distributed by MLS GRID / Listed By: Melissa Vivenzio, PA, Century 21 Real Estate Champions - Contact: 727-398-2774
 STELLAR as distributed by MLS GRID / Listed By: Melissa Vivenzio, PA, Century 21 Real Estate Champions - Contact: 727-398-2774
 1926 29th Avenue N St Petersburg, FL 33713
Active (277 Days)
$450,000 (USD)

Description
MLS #:
TB8459771
TB8459771
Taxes
$2,246(2024)
$2,246(2024)
Lot Size
6,364 SQFT
6,364 SQFT
Type
Single-Family Home
Single-Family Home
Year Built
2001
2001
Style
Contemporary
Contemporary
County
Pinellas County
Pinellas County
Listed By
Melissa Vivenzio, PA, Century 21 Real Estate Champions, Contact: 727-398-2774
Source
STELLAR
Last checked Oct 5 2026 at 3:50 AM EDT
STELLAR
Last checked Oct 5 2026 at 3:50 AM EDT
Bathroom Details
- Full Bathrooms: 2
Interior Features
- Great Room
- Inside Utility
- Unfurnished
- Split Bedroom
- Kitchen/Family Room Combo
- Formal Living Room Separate
- Bonus Room
- Florida Room
- Den/Library/Office
- Family Room
- Living Room/Dining Room Combo
- Window Treatments
- Appliances: Dishwasher
- Appliances: Refrigerator
- Appliances: Washer
- Ceiling Fans(s)
- Open Floorplan
- Appliances: Microwave
- Appliances: Range
- Vaulted Ceiling(s)
- Appliances: Dryer
- Appliances: Cooktop
- Thermostat
- Garage Apartment
Subdivision
- Pine City Sub Rep
Property Features
- Foundation: Slab
Heating and Cooling
- Central
- Central Air
Flooring
- Laminate
- Tile
Exterior Features
- Block
- Stucco
- Roof: Shingle
Utility Information
- Utilities: Sewer Available, Water Available, Public, Water Source: Public, Electricity Available
- Sewer: Public Sewer
School Information
- Elementary School: Woodlawn Elementary-Pn
- Middle School: Meadowlawn Middle-Pn
- High School: St. Petersburg High-Pn
Parking
- Driveway
- Tandem
- Alley Access
Living Area
- 1,408 sqft
Listing Price History
Date
Event
Price
% Change
$ (+/-)
Sep 20, 2026
Price Changed
$450,000
-7%
-$35,000
Aug 28, 2026
Price Changed
$485,000
-3%
-$14,000
Aug 06, 2026
Price Changed
$499,000
-7%
-$35,775
Jun 16, 2026
Price Changed
$534,775
-1%
-$5,000
May 18, 2026
Price Changed
$539,775
-1%
-$5,000
Mar 16, 2026
Price Changed
$544,775
-2%
-$10,000
Jan 12, 2026
Price Changed
$554,775
-3%
-$15,000
Dec 31, 2025
Listed
$569,775
-
-
Additional Information: Real Estate Champions | 727-398-2774
Location
Estimated Monthly Mortgage Payment
*Based on Fixed Interest Rate withe a 30 year term, principal and interest only
Listing price
Down payment
%
Interest rate
%Mortgage calculator estimates are provided by C21 Real Estate Champions and are intended for information use only. Your payments may be higher or lower and all loans are subject to credit approval.
Disclaimer: Listings Courtesy of “My Florida Regional MLS DBA Stellar MLS © 2026. IDX information is provided exclusively for consumers personal, non-commercial use and may not be used for any other purpose other than to identify properties consumers may be interested in purchasing. All information provided is deemed reliable but is not guaranteed and should be independently verified. Last Updated: 10/4/26 20:50
Based on information submitted to the MLS GRID as of 10/4/2026 23:50. All data is obtained from various sources and may not have been verified by broker or MLS GRID. Supplied Open House Information is subject to change without notice. All information should be independently reviewed and verified for accuracy. Properties may or may not be listed by the office/agent presenting the information.



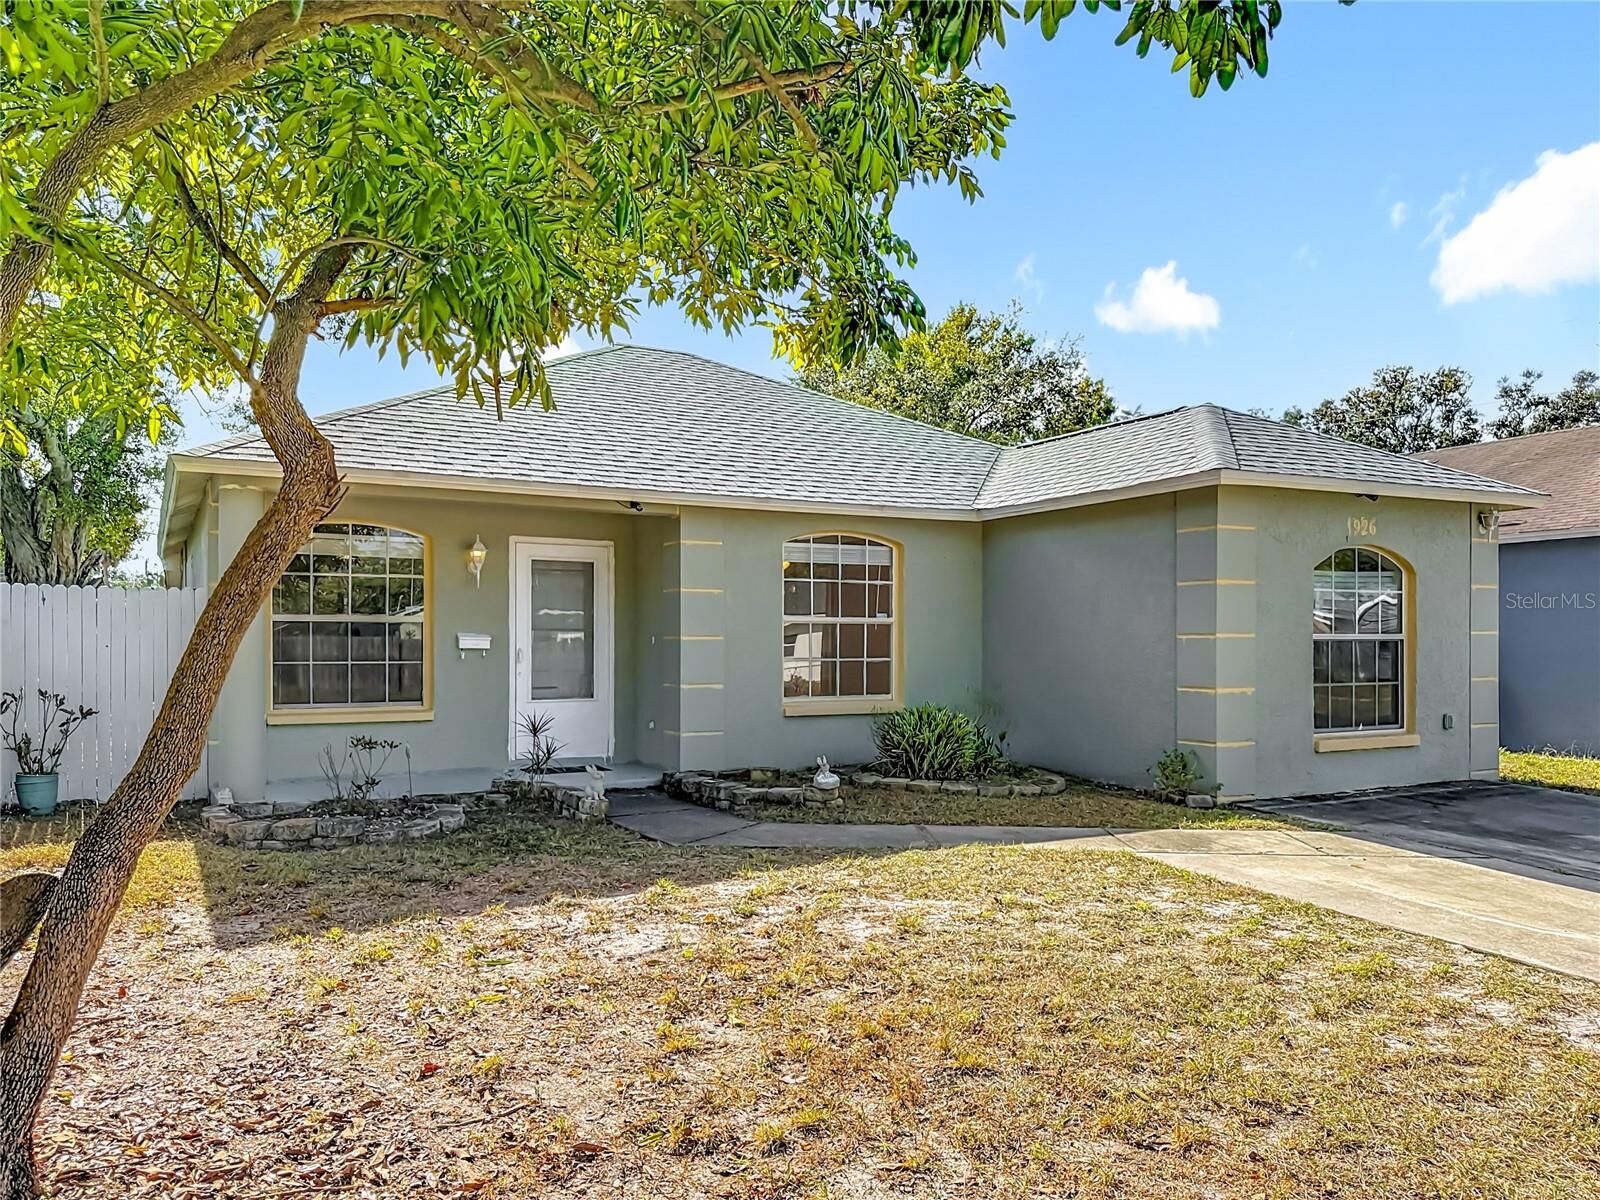
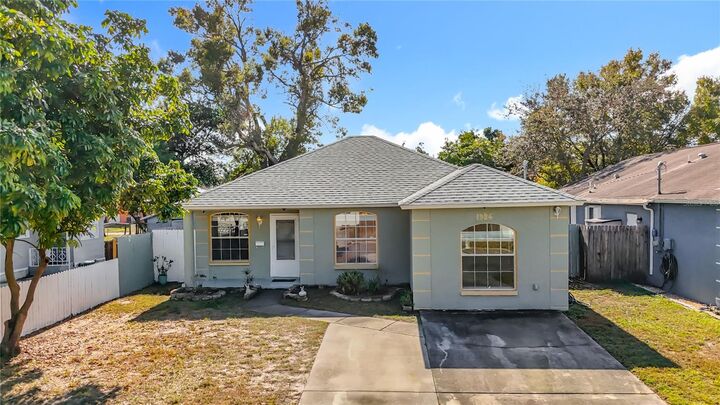
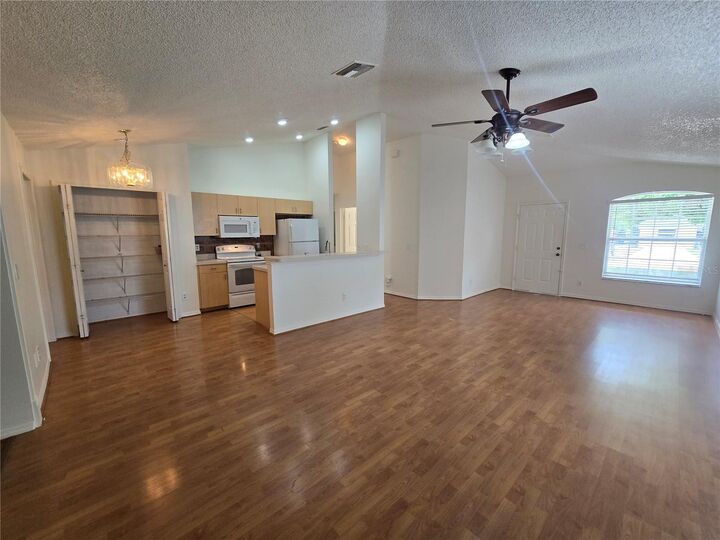
Built in 2001, this inviting home offers approximately 1,408 SQ. FT. OF LIVING SPACE, plus an ADDITIONAL FLORIDA ROOM WITH A BUILT-IN KITCHENETTE AND ADJOINING BONUS ROOM. Step inside and discover VAULTED CEILINGS, ABUNDANT NATURAL LIGHT, AND LUXURY VINYL PLANK FLOORING, complemented by recessed lighting and freshly painted ceilings, walls, and doors. Bright, open living and dining spaces create a welcoming setting for everyday comfort and memorable gatherings.
The spacious kitchen keeps you connected to it all, featuring GENEROUS CABINETRY, AMPLE COUNTER SPACE, PANTRY STORAGE, AND A LARGE BREAKFAST BAR—an inviting spot for morning coffee, casual meals, and conversation.
A SPLIT-BEDROOM FLOOR PLAN provides added privacy, while four bedrooms offer flexibility for guests, a home office, or hobbies. The Florida room with built-in kitchenette and adjoining bonus room give you even more space to bring your ideas to life. Imagine a movie lounge, game room, creative studio, or relaxing retreat—the possibilities make this home one to experience in person.
Outside, a LARGE, FULLY FENCED BACKYARD WITH REAR ALLEY ACCESS offers room for weekend cookouts, gardening, and creating your own outdoor oasis, plus options for additional RV, BOAT, OR VEHICLE PARKING. Enjoy the space and freedom that come with NO HOA.
Explore nearby St. Petersburg favorites, including THE ST. PETE PIER, SUNKEN GARDENS, CENTRAL AVENUE, AND WATERFRONT PARKS, with convenient access to shopping, dining, the Gulf beaches, and both St. Pete–Clearwater and Tampa International Airports.
VALUABLE UPDATES, VERSATILE SPACE, AND A LOCATION TO LOVE—THIS HOME DESERVES A PLACE ON YOUR MUST-SEE LIST. SCHEDULE YOUR PRIVATE SHOWING AND BRING YOUR OFFER TODAY!