

Listing Courtesy of:  STELLAR as distributed by MLS GRID / Listed By: Lpt Realty, LLC - Contact: 877-366-2213
 STELLAR as distributed by MLS GRID / Listed By: Lpt Realty, LLC - Contact: 877-366-2213
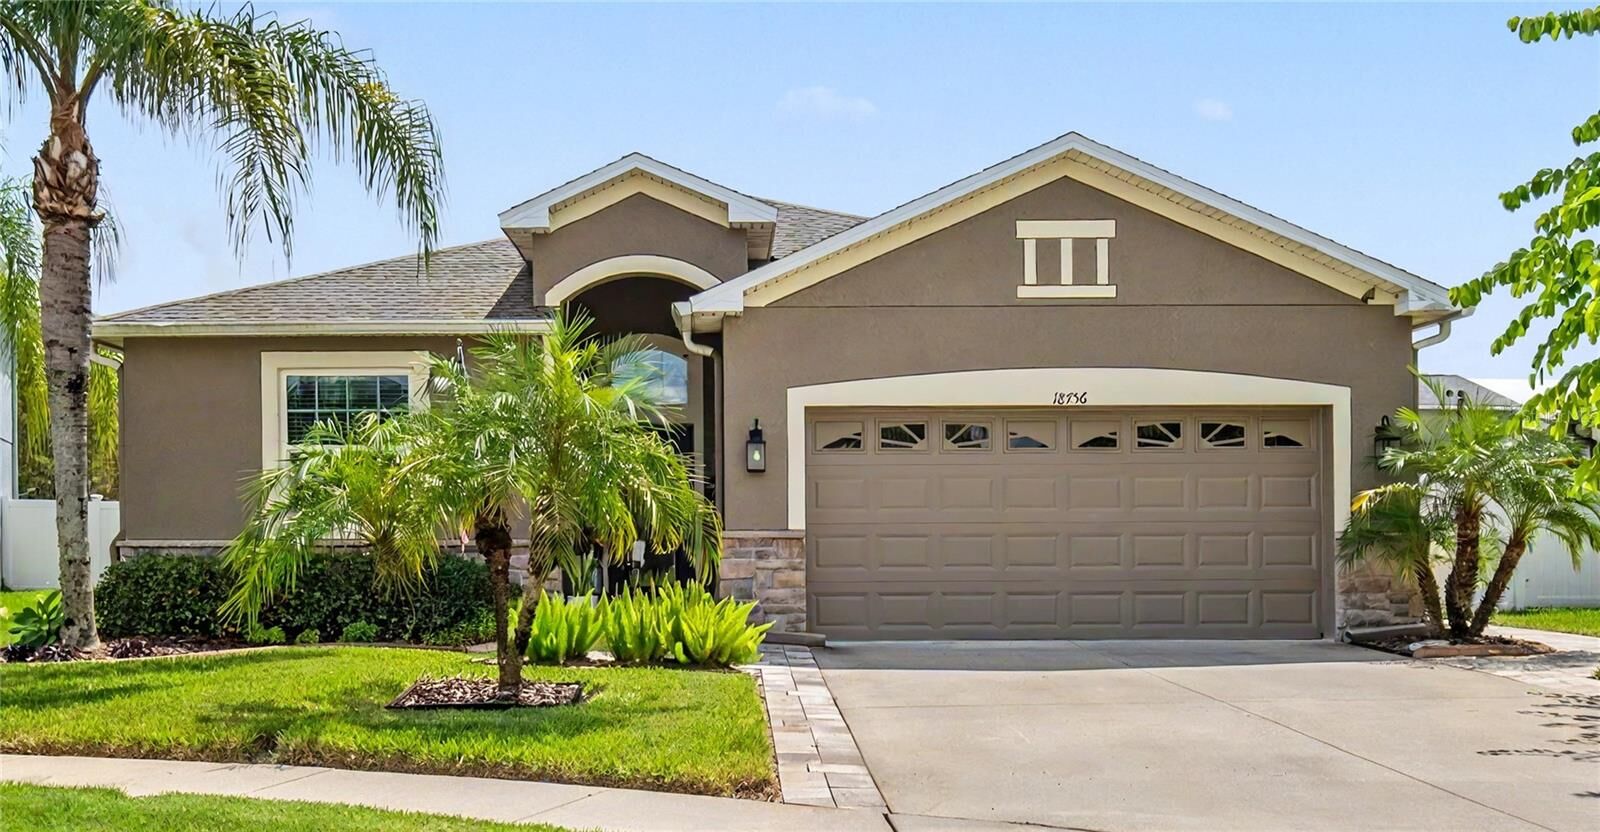
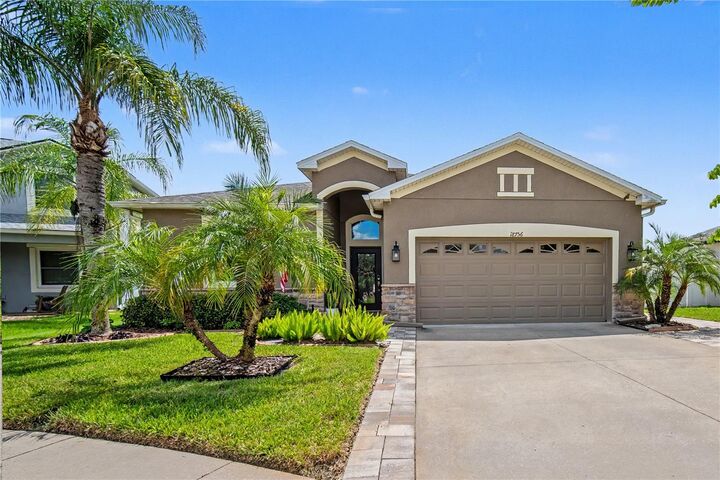
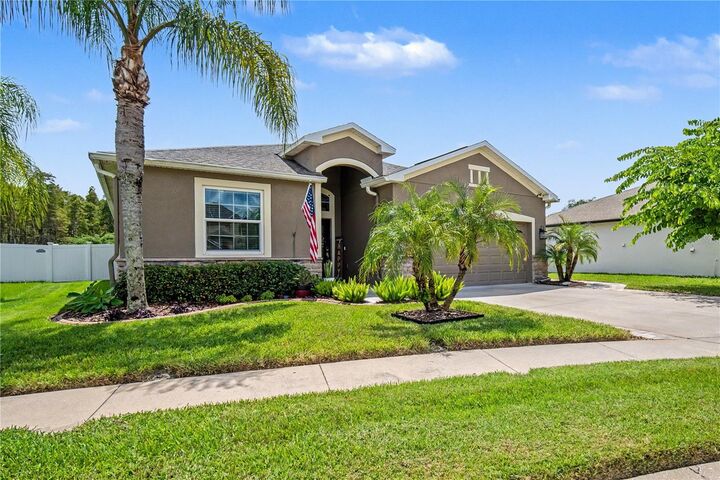
18756 Burndall Court Land O Lakes, FL 34638
Pending (40 Days)
$404,900 (USD)

Description
MLS #:
TB8550240
TB8550240
Taxes
$2,720(2025)
$2,720(2025)
Lot Size
6,894 SQFT
6,894 SQFT
Type
Single-Family Home
Single-Family Home
Year Built
2011
2011
Style
Contemporary
Contemporary
Views
Trees/Woods
Trees/Woods
County
Pasco County
Pasco County
Listed By
Joshua Porthouse, Lpt Realty, LLC, Contact: 877-366-2213
Source
STELLAR
Last checked Nov 20 2026 at 3:03 AM EST
STELLAR
Last checked Nov 20 2026 at 3:03 AM EST
Bathroom Details
- Full Bathrooms: 2
Interior Features
- Split Bedroom
- Stone Counters
- Solid Surface Counters
- Living Room/Dining Room Combo
- Walk-In Closet(s)
- Appliances: Dishwasher
- Appliances: Refrigerator
- Appliances: Washer
- Ceiling Fans(s)
- Open Floorplan
- Appliances: Microwave
- Appliances: Dryer
- Appliances: Built-In Oven
- Appliances: Exhaust Fan
- Appliances: Cooktop
- Appliances: Water Softener
- Appliances: Water Filtration System
- High Ceilings
- Negotiable
- Accessibility Features
- Primary Bedroom Main Floor
Subdivision
- Concord Station Ph 01
Lot Information
- Conservation Area
Property Features
- Foundation: Slab
- Foundation: Block
Heating and Cooling
- Central
- Exhaust Fan
- Central Air
Homeowners Association Information
- Dues: $150/Annually
Flooring
- Carpet
- Luxury Vinyl
Exterior Features
- Block
- Stucco
- Concrete
- Roof: Shingle
Utility Information
- Utilities: Sprinkler Recycled, Cable Connected, Water Connected, Water Source: Public, Electricity Connected, Sewer Connected
- Sewer: Public Sewer
- Energy: Irrigation-Reclaimed Water, Air Filters Merv 10+, Water-Smart Landscaping
School Information
- Elementary School: Oakstead Elementary-PO
- Middle School: Charles S. Rushe Middle-PO
- High School: Sunlake High School-PO
Parking
- Garage Door Opener
- Driveway
- Curb Parking
- Ground Level
Stories
- 1
Living Area
- 1,672 sqft
Additional Information: Lpt Realty, LLC | 877-366-2213
Location
Estimated Monthly Mortgage Payment
*Based on Fixed Interest Rate withe a 30 year term, principal and interest only
Listing price
Down payment
%
Interest rate
%Mortgage calculator estimates are provided by C21 Real Estate Champions and are intended for information use only. Your payments may be higher or lower and all loans are subject to credit approval.
Disclaimer: Listings Courtesy of “My Florida Regional MLS DBA Stellar MLS © 2026. IDX information is provided exclusively for consumers personal, non-commercial use and may not be used for any other purpose other than to identify properties consumers may be interested in purchasing. All information provided is deemed reliable but is not guaranteed and should be independently verified. Last Updated: 11/19/26 19:03
Based on information submitted to the MLS GRID as of 11/19/2026 22:03. All data is obtained from various sources and may not have been verified by broker or MLS GRID. Supplied Open House Information is subject to change without notice. All information should be independently reviewed and verified for accuracy. Properties may or may not be listed by the office/agent presenting the information.



This 3-bedroom, 2-bath Lennar home provides 1,672 square feet of heated living space. Accessibility features are integrated throughout the refurbished interior to improve mobility, usability and ease of movement while maintaining a warm, cohesive residential environment.
The open floor plan connects the main living areas with a spacious kitchen featuring granite countertops, stainless-steel appliances, breakfast bar and breakfast nook. A split-bedroom configuration provides separation between the primary suite and secondary bedrooms. The primary suite includes a walk-in closet, dual-sink vanity and private bath with separate tub and shower.
Major capital investment includes a COMPLETE ROOF REPLACEMENT IN 2024 with peel-and-seal underlayment and lifetime dimensional shingles. Core construction and systems include stucco over masonry construction, concrete slab foundation, central electric HVAC, electric water heater, public water and public sewer. Additional features include interior laundry, irrigation, ceiling fans, attached garage and a fenced backyard.
Located on a cul-de-sac, the screened rear patio overlooks pond and conservation rather than directly backing to another residence, creating a natural backdrop for indoor and outdoor living.
Concord Station offers a clubhouse, fitness center, community pool, parks, playgrounds, basketball and tennis courts, sidewalks and walking areas. Access to SR 54 and the Suncoast Parkway/Veterans Expressway connects the community with shopping, dining, healthcare, employment centers and destinations throughout the Tampa Bay region.
Buyer and buyer's agent should independently verify property information, accessibility features, improvements and measurements.